Interior + 3D • Saket

    Interior & 3D Design Course in Saket

    An 8-month interior-led program focused on space planning, drawings, 3D interior design, materials, lighting and portfolio presentation, without generic interior-VFX or game positioning.

    8 Months

    160 Hours

    16 Modules

    Space Planning → 3D Interior → Portfolio

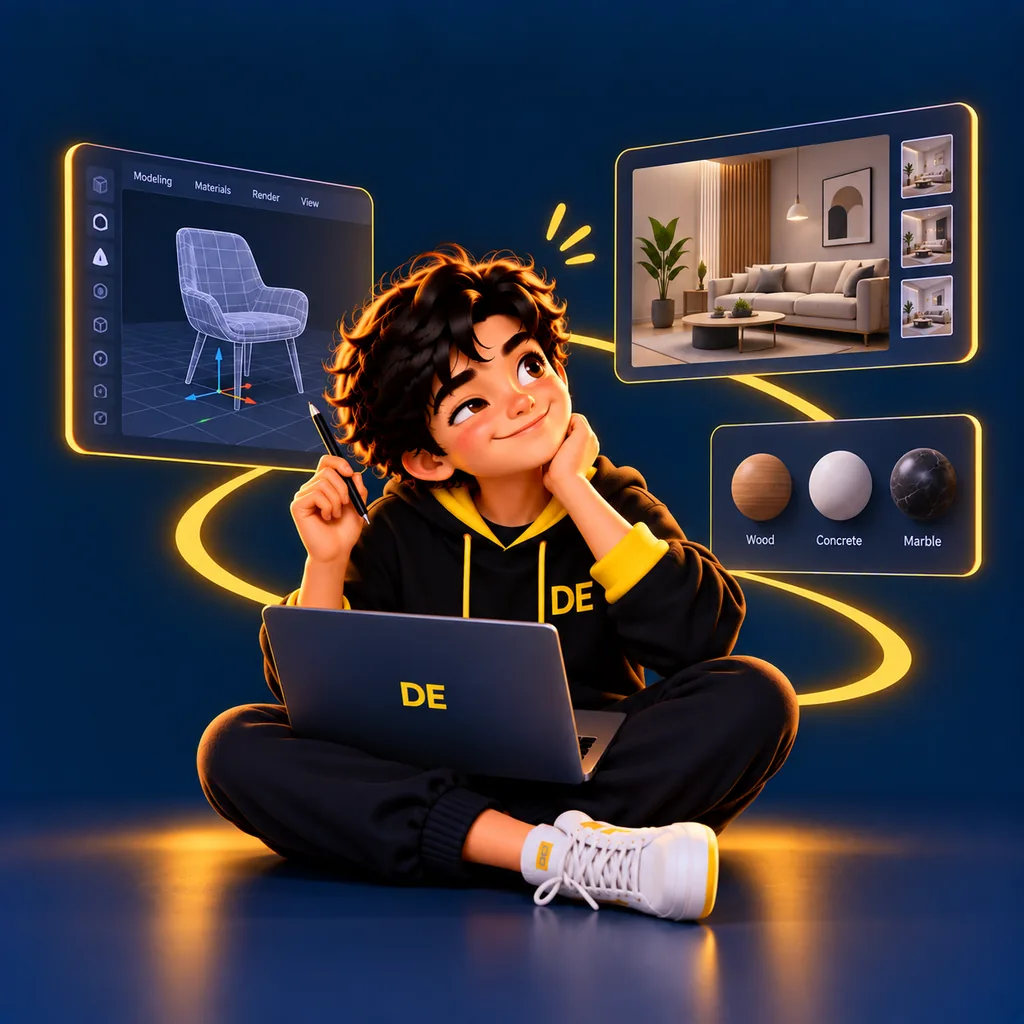
    Professional Program in Interior & 3D Design learning environment

    LEARN · CREATE · BUILD

    Professional Program in Interior & 3D Design

    Design

    Learn space planning, circulation, zoning, ergonomics and interior layouts.

    Visualize

    Create technical drawings, 3D interior concepts and realistic material-led renders.

    Build

    Prepare for interior design and visualization roles with a portfolio-ready presentation set.

    CURRICULUM

    What You'll Learn

    16 modules across 5 curriculum groups

    TOOLS

    Professional Tools You'll Work With

    Professional Program in Interior & 3D Design is mapped to the practical workflow you’ll use in the course.

    AutoCAD
    SketchUp
    V-Ray
    Photoshop
    AutoCAD
    SketchUp
    V-Ray
    Photoshop
    PROJECTS

    Learn By Building Real Design Projects

    Interior Design Concept project

    Interior Design Concept

    Space plan, concept board, material palette and design development.

    Practical design portfolio work

    PORTFOLIO

    Build Your Professional Program in Interior & 3D Design Portfolio

    Room layout
    3D interior model
    Rendering set
    Concept board
    Room layout
    3D interior model
    Rendering set
    Concept board

    STUDENT WORK

    See What Students Create

    Verified Design Engine work across branding, campaigns and digital content.

    Branding student design work
    Branding
    CAREER

    Where Professional Program in Interior & 3D Design Skills Can Lead

    Interior Designer

    Translate spatial concepts into drawings, 3D scenes and visual presentations.

    STRUCTURE

    Course Structure

    Course

    Professional Program in Interior & 3D Design

    Duration

    8 Months

    Recommended Hours

    180 Hours

    Expected Sessions

    20 / Month

    Modules

    5

    ASSESSMENT

    How You're Assessed

    Interior Assignments25%
    Technical Drawings25%
    3D / Render Projects25%
    Final Capstone / Portfolio25%

    WHY DESIGN ENGINE

    How We Teach Spatial Design

    Space Planning
    Materials and Styling
    3D Modeling
    Visualization and Rendering
    Portfolio Presentation
    Space Planning
    Materials and Styling
    3D Modeling
    Visualization and Rendering
    Portfolio Presentation
    FAQS

    Professional Program in Interior & 3D Design FAQs

    ENQUIRE

    Talk To A Course Counsellor

    Share your details and our counsellor will walk you through the curriculum, schedule and fees for Professional Program in Interior & 3D Design at Saket.

    • 8 Months · 160 Hours
    • 20 sessions per month
    • 6 modules · project and portfolio based
    • Saket, South Delhi

    We'll use your details only to respond to your course enquiry.

    Start Your Professional Program in Interior & 3D Design in Saket

    Practical projects, professional tools and a portfolio you can show.

    ENQUIRE

    Talk To A Course Counsellor

    Share your details and our counsellor will walk you through the curriculum, schedule and fees for Professional Program in Interior & 3D Design at Saket.

    • 8 Months · 180 Hours
    • 8 modules · project and portfolio based
    • Saket, South Delhi

    Our Location

    JP House, Plot 172, Westend Marg, Saidulajab,
    Saiyad Ul Ajaib Village, Sainik Farm,
    New Delhi, Delhi 110030

    Let's Get You Started 🚀

    Fill in your details and our counselor will reach out within 24 hours

    We respect your privacy. No spam, we promise! 🤝

    Get Course Details

    Professional Program in Interior & 3D Design

    Chat with Design Engine Saket on WhatsAppCall Design Engine Saket at +91 87961 51653